


Most real estate listings on Philadelphia’s Main Line start with the kitchen for a reason. In an area where houses have real architectural provenance — stone Tudor bungalows in Haverford, Georgian Colonials in Villanova, English country estates in Gladwyne — the kitchen is the only room that has to perform a genuinely far more nuanced feat: be completely contemporary while literally respecting an edifice that could easily be 100 years old.
This tension is what makes Main Line kitchen design so fascinating, and different from the work of most new suburban kitchen rehabilitation projects. You aren’t just choosing countertops here. It’s about reading a house and its bones, its proportions, its original intention and then designing a kitchen that belongs in it.
H Y G I E N E — B F P I H O D S M A U R T V S Y RuDRA
The Main Line, aligned with the former Pennsylvania Railroad route, runs west of Philadelphia through towns such as Ardmore, Bryn Mawr, Wayne and Paoli. It’s not one architecture style that binds them — it’s quality. The old housing stock here is all built by people who thought their houses would last and it shows.
A wide-plank floors, deep window reveals and a feeling of heft to each wall mark a stone Colonial from the 1920s in Wayne. In Ardmore, a smartly scaled Arts and Crafts bungalow offers built-in cabinetry, millwork a-plenty, rooms sized for the right kind of life. Radnor: A mid-century modern home with horizontal lines in relationship to the outdoors altered only as the architect once predicted.
There are design challenges and opportunities with each of these homes, though good Main Line kitchen design has to meet those demands squarely.
Take, for example, a 1930s stone manor in Bryn Mawr and the kitchen last updated circa 1987. The owners would like it to be fresh and functional, yet do not want any adaptations so that the kitchen appears as if plopped into the wrong building. At its most basic, transition is not just “throw in some shaker cabinets and call it a day.” It makes choices about ceiling height, panel profiles, hardware scale, the color temperature of stone and wood, how light moves throughout the space at certain times of day. These are not merely product choices, but design decisions.
Articles What “Quiet Luxury” Really Means on the Main Line
There’s a term that has recently started to appear in national design discourse — “quiet luxury” — and it’s practically morally suited to the Main Line aesthetic, more so than possibly any American suburb. These are homes built by people who could afford to be ostentatious and for the most part decided against it. Understated materials. Beautiful proportions. Workmanship you will only notice when you stop and look.
That ethos translates as well as anything into the best main subject kitchen design work going on these days. If you’re really doing your own thing, it is not about large statement pieces or trend-driven priorities that look great in pictures and become exhausting to incorporate into daily life. The subspecialty’s concept of Daily Use Rooms
In practice, this manifests in a few consistent ways:
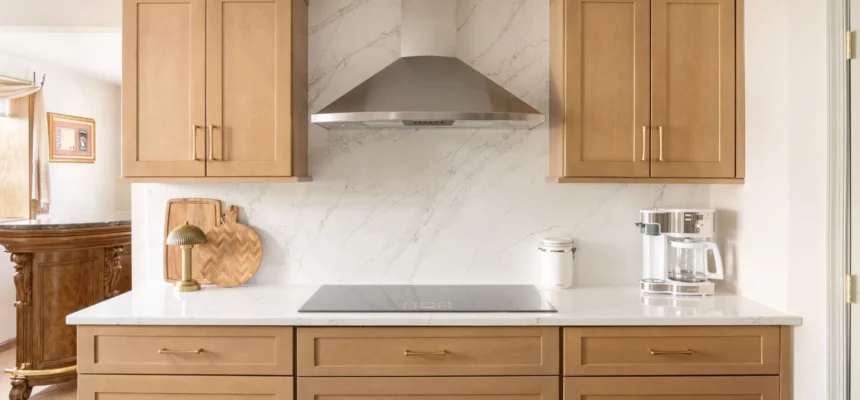
White oak over painted cabinetry. The trend away from all-white kitchets is a few years in the making, and it has arrived on the Main Line full-throttle. Homeowners are now opting for natural wood-grain finishes — especially white oak if you want to be sexy but not make a big deal out of it. The grain does the work. Previously calibrated with a coat of Benjamin Moore Simply White—a whisper-white that has proven to be an oversaturated aesthetic within the current moment—against warm neutral walls and stone countertops, a white oak cabinet run reads as quietly sophisticated.
Designing with stone — ground level not just a surface. Natural stone slabs are being used with greater ambition than in earlier decadesespecially quartzite, which has the character of marble but far superior durability. Instead of a small backsplash tile, just one continuous slab from countertop to ceiling running behind the range becomes the highlight in the room. This kind of move provides a presence without being fussy in homes with good bones.
Disguised cabinetry for access without compromise. In higher-end renovations, panel-ready appliances, appliance garages with pocket doors and custom millwork-covered refrigerators are more frequently seen. Idea: A kitchen where the devices that do the work of cooking are ever present but out of sight. The custom cabinetry and storage are the stars of the show; everything else plays backup.
Layered lighting done with restraint. Above, recessed ambient light on a single circuit, under-cabinet task lighting on another and a solitary pendant or fixture selected for the island. The pendant especially deserves real thought—it’s the most obvious decorative item in a kitchen, and it should have to justify its place in a home of commensurately strong architectural character.
Part II Open Layout Question: A More Balanced Answer
There is no design decision that stirs more debate on Main Line renovation projects than whether or not to open up the kitchen. Knockout walls separating kitchen and dining room or family rooms can significantly better flow and unity—but they can also seriously compromise the character of an older house.
So how do the best local designers and contractors navigate this conundrum, and why should homeowners? Deal with it: Some walls are load bearing and therefore not movable without lots of structural engineering work. Some define the proportions of neighbouring rooms in ways that matter; others, while removable, do so less. A dining room that loses a wall and gains an open connection to the kitchen may bring in light and social flow but lose the contained, formal atmosphere that enabled it to function as a dinner party space.
However, as far too many designers urge: It is best to find the middle path. Or often a two-thirds or one-third path — speaking here of widening the existing doorway into a cased opening, limited pass-through window similar to what could be done between your living room space from dining area or perhaps remove only portion of wall creating visual ties while leaving spaces still separate. If the original architecture is strong enough to carry the interior of so many homes, it typically lasts longer than total elimination.
Of course, for lots of Main Line homes — especially some with kitchens added as an afterthought or poorly remodeled in the 70s and 80s — there are absolutely correct to open the layout up. As for the house it is particular to a judgment call.
Islands: The Desired Feature that Most Don’t Point out All the Ways it Bites You
From our experience, the kitchen island is the single most in-demand feature of a Main Line kitchen renovation. And rightfully so — an efficient island can elevate kitchen function AND how a family gathers in it.
Yet even “island” spans an enormous spectrum of real things — and in a space with these homes are theirs, details are everything.
Not that 12-foot wide kitchen shouldn’t have a 5 foot island. An island built to serve a serious kitchen will vary from one designed for casual meals and homework. A home that regularly entertains will need different island specifications compared to a family home where hosting is more rarely done.
In modern Main Line kitchen design, the most functional islands tend to be purpose built: one end with seating integrated at the right height for conversation (not bar-height stools that leave guests craning their necks upward), an expanse of prep space easily accessible from the primary cooking zone and storage that is a reflection of how a family lives. A wine fridge built into the island makes sense if you entertain; otherwise it’s just an expensive hole in your countertop.
Waterfall edges — when the countertop material spills down the side of the island — are still popular, especially those with striking stone slabs that allow veining to actually wrap around a corner. They’re a bona fide interior statement piece, more than just a fad, and while impressive still-water views into adjacent living spaces from the island can offer significant visual impact in homes.
Bryn Mawr, Gladwyne or Wayne: What About These Communities Says Design?
Talk to enough designers who work across the Main Line and a few themes start to emerge.
Kitchen remodel delaware County / Bryn Mawr leans more toward the academic and the understated — the college, the historic housing stock, character of a walkable village. Kitchen renovations here tend to be a touch bookish: burnished metals with an inky paint job on lower cabinets, open shelving teetering with the semi-tactual, a slight wariness of colour..
Gladwyne is elsewhere on the register. Kitchens in Gladwyne’s billion-dollar mile — where workhorses like the 12-burner Miele were almost an afterthought in many cases if they even managed to make it into a traditional Copland-esque home — are like dream kitchens on steroids, not far from the trophy homes hidden behind stone walls and old-growth trees: often larger, more fully appointed and certainly equipped with professional-grade appliances, maybe butler’s pantries (which can add as much as forty thousand dollars), and dual islands. The design taste is restrained and understated, but the extent speaks to true opulence.
Wayne is somewhere in the middle, socially vibrant, younger-buyer demographic, and often doing things that are more transitional – The faux ancient Main Line façade with kitchens interior willing to take a few more contemporary risks on finish/fixtures.
All communities have a singular aesthetic, but part of what an experienced Main Line kitchen designer understands is the neighborhood context in which they’re working.
Market-Specific Practical Considerations
Before starting any Main Line kitchen project there are some things you should know about.
Old homes hide surprises. Knob-and-tube wiring, antique plumbing stacks and lead pipes — some of the housing stock common to this region pre-1980s probably includes asbestos in floor tiles or drywall compound. Budget and plans for discovery with a contractor who is experienced in older Main Line homes. This is likely a surprise to someone who only practices new construction.
You may not think permits are important — but you’d be wrong. Main Line townships, including Lower Merion and Radnor, require building codes/permits for kitchen makeovers — especially when structural walls or electrical systems are concerned. Contractors who know the local permit processes aren’t a bonus; they’re essential.
The resale bonus is a true thing, however has been overhuge constructing. Buyers at communities where the median family income is nearing $190,000 expect a priestly kitchen. However, there is a limit — spending $200000 on a kitchen in an $800,000 house is never going to pay itself back. Before you commit to a scope of renovations, learn more about the upper limit of value in your area.
The lead time is longer than ever before. Custom cabinets from reputable manufacturers usually takes 10–14 weeks from order date to delivery. Select and fabricate your stone slabs. If you want to have your kitchen done on a certain date, work backward carefully — and build in some cushion.
The design conversation to have first
That said, the most important conversation in any Main Line kitchen project — before you ever get near a single finish or fixture — is how does that kitchen really get used and quite frankly, what do you wish it would be used for?
A house with two avid cooks is different from one where one person does most of the food prep. A flow and storage system useful for a family that hosts big dinner parties is ultimately less important for one that occasionally entertains half-heartedly. This means the surfaces and layouts in a living space with young children should be able to withstand actual day-to-day wear instead of just pretend-Instagram aesthetics.
These conversations — about lifestyle, daily routines, storage habits, and how the family really gathers — lay the groundwork for kitchen design that lasts. The material selections and aesthetic choices are important but they come second. The first decision is to nail the program; this then makes the other decisions easy.
Which is the attitude that really great Main Line kitchen design provides: Not a portfolio of pretty rooms dropped into various houses but an honest reading of any house and any family — and a design that worked for both.
Is a kitchen remodeling montgomery county PA or other Main Line community on your mind? Before any decisions are made on design, the first step is a conversation around your home, your family and what you truly need from the space.