

When it comes to turning your dream home or commercial property into a reality, architectural design services play a crucial role in ensuring that every detail is captured with precision. From the initial concept to the final design, these services offer expert guidance, innovative solutions, and a clear vision of what your space will look like. But how do you know if the vision you have in your mind is truly feasible?
- What Are Architectural Design Services?
- The Role of 3D Rendering & Visualization in Architecture
- Why Are These Services Important for USA Projects?
- Compliance with Local Regulations
- Cost-Effective Planning
- Increased Demand for Sustainable Architecture
- Aesthetic Trends in Modern Design
- The Benefits of Working with Professionals
- 3D Rendering & Visualization in Action
- How to Choose the Right Design Team
- Conclusion
- FAQs
That’s where 3D rendering & visualization comes in. These modern tools help architects, designers, and clients visualize the final product before construction even begins, ensuring that every aspect of the design is aligned with your expectations.
In this article, we’ll explore the importance of architectural design services and how 3D rendering & visualization elevate the design process. We’ll also discuss why these services are particularly valuable for projects in the USA, where the demand for both residential and commercial spaces is high.
What Are Architectural Design Services?
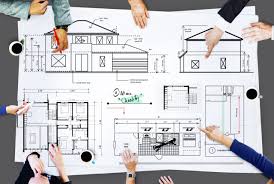
Architectural design services encompass everything from conceptual design to the final construction documents needed to bring a building to life. This service is provided by licensed architects who have the expertise to plan, design, and oversee the building process.
The goal of architectural design services is to create spaces that are both functional and aesthetically pleasing. Architects work with clients to understand their needs, goals, and vision, and they ensure that the design complies with local building codes, zoning laws, and sustainability standards.
Key Aspects of Architectural Design Services:
- Conceptual Design: Initial brainstorming and conceptual drawings that reflect the client’s vision.
- Schematic Design: Development of floor plans, elevations, and early-stage designs.
- Construction Documents: Detailed blueprints and specifications for construction.
- Project Management: Overseeing the building process to ensure the design is executed properly.
The Role of 3D Rendering & Visualization in Architecture
3D rendering & visualization are groundbreaking technologies that have transformed the architecture industry. These tools create realistic, interactive models of buildings before they are constructed, allowing clients to experience the design in a way that flat drawings or 2D images simply cannot provide.
The power of 3D rendering is that it allows you to see the design in its real-world context — with accurate proportions, lighting, materials, and surroundings. This level of detail helps both the client and the architect make informed decisions and ensures that any potential issues are addressed early on.
How 3D Rendering & Visualization Enhance the Design Process:
- Realistic Previews: Clients can walk through their future spaces virtually, getting a clear understanding of how everything will look and feel.
- Quick Modifications: It’s easy to adjust materials, colors, and layouts in the 3D model, helping clients visualize different options quickly.
- Improved Communication: 3D visualizations help convey design ideas more effectively to clients, contractors, and other stakeholders, reducing the chances of misunderstandings.
Why Are These Services Important for USA Projects?
In the United States, where there is a growing demand for both residential and commercial construction, having precise architectural design services is more important than ever. Clients expect high-quality results, and architects are tasked with meeting these demands while adhering to a variety of local building codes, environmental regulations, and design trends.
Here’s why these services are crucial:
Compliance with Local Regulations
Each state, city, or even neighborhood in the USA has different building codes and regulations. Architectural design services ensure that your project meets all local requirements, which is essential for avoiding costly delays or penalties.
Cost-Effective Planning
With the real estate market constantly evolving in the USA, having architectural design services that are efficient and cost-effective is key. 3D rendering & visualization allow clients to see potential issues or inefficiencies before construction begins, saving both time and money.
Increased Demand for Sustainable Architecture
Sustainability is a growing trend in the USA, and architects are increasingly expected to design buildings that are energy-efficient, environmentally friendly, and sustainable. Architectural design services help clients incorporate eco-friendly materials and design strategies into their projects.
Aesthetic Trends in Modern Design
With the USA’s diverse architectural styles — from sleek modern to classic colonial — architectural design services help create buildings that reflect the latest trends and remain timeless in appearance. The use of 3D rendering & visualization allows clients to explore various design styles and finishes before making their final decision.
The Benefits of Working with Professionals
While DIY design tools and templates are available, working with professionals who offer architectural design services and 3D rendering & visualization is the best way to ensure your project is a success. Here are some benefits:
Expert Guidance and Creativity
Architects bring creativity and a wealth of knowledge to the table. Their expertise helps ensure that your project is both aesthetically pleasing and functional. They also bring innovative solutions to the challenges that arise during the design and construction process.
Advanced Tools and Technology
Professional designers use the latest tools and technology to create accurate, high-quality models and designs. 3D rendering & visualization allow you to explore the building from every angle, with realistic textures, lighting, and shadows. This helps you understand how the design will work in the real world.
Collaboration with Other Experts
Architects often collaborate with engineers, contractors, and designers. Having a professional design service allows for better communication and coordination between all parties, ensuring that the design is feasible and meets your needs.
3D Rendering & Visualization in Action
Let’s take a look at how 3D rendering & visualization are used in architectural design:
Residential Design
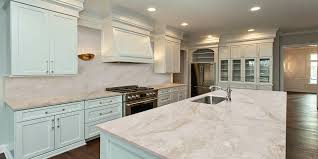
In residential projects, 3D visualizations help homeowners visualize their new homes. From kitchen layouts to the exterior design, 3D models provide a realistic view of how the space will look once completed. This helps homeowners make decisions about finishes, materials, and spatial arrangements.
Commercial Design
For commercial properties, 3D renderings are invaluable in the planning phase. They allow business owners and investors to view the final building design, ensuring that the layout supports the intended use, whether it’s a retail store, office space, or restaurant.
Urban Planning
In larger-scale urban projects, such as city developments or infrastructure, 3D rendering & visualization allow architects and city planners to present complex projects to the public, helping stakeholders and community members understand the long-term impact of the designs.
How to Choose the Right Design Team
Choosing the right professionals for your architectural project is crucial to its success. Here are a few tips to help you find the right team:
Check Experience and Portfolio
Look for a team that has experience with projects similar to yours. Review their portfolio to see their past work and how they’ve used 3D rendering & visualization in their projects.
Understand the Process
Make sure you fully understand the design process, from the initial sketches to the final 3D model. A good design team will walk you through each phase and keep you involved in the decision-making process.
Discuss Budget and Timeline
Be clear about your budget and timeline from the start. The design team should be able to work within your parameters and provide a realistic timeline for the completion of each phase of the project.
Conclusion
Architectural design services are essential to ensuring that your building project is successful, cost-effective, and visually appealing. By integrating 3D rendering & visualization, architects and designers can bring your vision to life in a way that traditional drawings and blueprints cannot. These tools help you make informed decisions, catch potential issues early, and ultimately ensure that the final design aligns with your expectations.
Whether you are building a residential home, commercial property, or working on a large-scale infrastructure project, choosing professional services in the USA is key to achieving the best results. Work with a team that offers both expert architectural design services and 3D rendering & visualization to build your vision with precision and style.
FAQs
How long does the architectural design process take?
The timeline varies depending on the complexity of the project. For smaller projects, it can take a few weeks, while larger, more detailed projects might take several months.
What is 3D rendering in architecture?
3D rendering is a process that creates a three-dimensional visual model of a building or space, helping clients and designers understand how the final structure will look.
How do I know if my design is feasible?
Professional architects use 3D visualization tools and collaborate with engineers to ensure that the design is both aesthetically pleasing and structurally sound.