

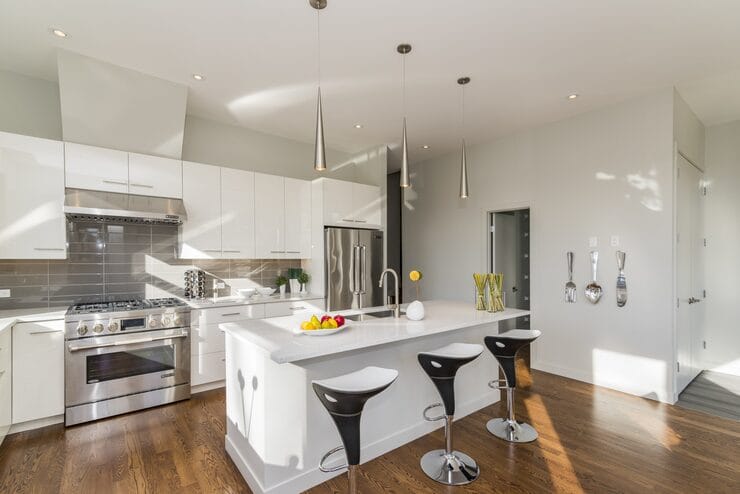

Most homeowners pick between a kitchen island and a peninsula based on what looks better in photos. That’s the wrong starting point. The real question isn’t about aesthetics; it’s about how you actually move, cook, and live in your kitchen every single day.
If you’re planning kitchen remodeling in Toronto, this decision deserves more thought than a Pinterest scroll. Both options add workspace and storage, but they behave very differently depending on your habits, your household, and how your kitchen is laid out.
What’s the Actual Difference?
A kitchen island is a freestanding unit with open space on all four sides. A peninsula is connected to a wall or existing cabinet run on one end, making it an extension of your current layout.
That single structural difference changes everything: traffic flow, seating arrangements, how you interact with guests, and whether the addition actually helps you cook or just adds a surface that collects mail.
The Case for a Kitchen Island
If you cook with other people, an island makes a lot of sense. Everyone can stand on a different side. One person preps vegetables while another plates food without bumping into each other. That kind of circulation is hard to replicate with any other layout.
Islands also work well when your kitchen opens into a living or dining area. They create a natural boundary without closing off the space. Guests can sit on barstools on one side while you work on the other, keeping conversation going without putting anyone in the middle of the action.
Storage-wise, islands can be fitted with drawers on every side, which is a real advantage in kitchens that are short on cabinet space. Some homeowners in Toronto also add a prep sink to their island, which makes a significant difference during meal prep when you’re moving between the stove and the counter constantly.
The catch is that an island needs room to breathe. Most kitchen renovation contractors in Toronto recommend at least 42 inches of clearance on all sides, and ideally closer to 48 inches. In a smaller kitchen, forcing an island into the space often creates a bottleneck rather than solving one.
The Case for a Peninsula
A peninsula connects to your existing layout, which makes it a better fit for kitchens that don’t have the square footage for a fully freestanding unit. It takes up less floor space and still gives you the extra counter surface, seating, and storage most homeowners are after.
For solo cooks or couples, a peninsula often works better in practice. Your workflow tends to stay on one side of the kitchen anyway, so having open access on all four sides of an island doesn’t add much. The peninsula keeps everything consolidated and easy to reach.
Families with young children often prefer a peninsula for a specific reason: it creates a natural buffer. Kids can sit at the overhang side and do homework or eat snacks while a parent cooks on the other side, without either person getting in the other’s way. That kind of functional separation is hard to get from an island in a mid-sized kitchen.
A peninsula is also easier to wire and plumb. Because it ties into an existing wall, running electricity for outlets or gas for a cooktop is more straightforward and usually less expensive. For homeowners keeping a close eye on the budget during a kitchen renovation in Toronto, that can make a real difference in the total cost.
When Your Kitchen Layout Makes the Decision for You
Sometimes the choice isn’t really a choice. A galley kitchen with parallel counters running down both walls has no room for either option without a significant redesign. An L-shaped kitchen with a long open wall often has the perfect natural home for a peninsula. A large open-plan kitchen with plenty of clearance is where an island tends to shine.
Before committing to either, look at where your kitchen currently bottlenecks. If the problem is traffic flow because people keep crossing paths near the stove, an island with walkways on all sides could fix that. If the issue is simply not enough counter space for prep work, a peninsula that extends your existing run is often the cleaner solution.
Any good kitchen renovation company in Toronto will walk you through the traffic patterns before recommending one over the other. If they jump straight to a recommendation without asking how you cook, that’s worth noting.
How You Entertain Matters Too
Cooking style isn’t the only factor. Think about how often you have people over and how they tend to gather. If your kitchen is a social space where guests drift in during dinner parties, an island gives them somewhere to stand, sit, and stay out of the workflow. If entertaining for you means a sit-down dinner and a closed kitchen door, that social function matters less.
Some Toronto homeowners find the best solution is a peninsula with a longer overhang on the seating side, which gives them the social function of an island without needing the extra floor space. It’s a practical middle ground that works well in open-plan homes with moderate square footage.
Size, Proportion, and the Details That Get Overlooked
Counter height is one of those details that gets decided too quickly. Standard counter height sits around 36 inches, which works for most cooking tasks. Bar height, around 42 inches, suits seating but is harder to prep on for extended periods. A two-tiered design solves both, but costs more and can visually chop up the space.
Overhang depth for seating matters too. A 12-inch overhang is the minimum for a bar stool to fit comfortably. Fourteen to 15 inches feels more natural. This detail rarely shows up in initial design conversations, but it affects how usable the seating actually is.
Material choices for the island or peninsula top don’t need to match the rest of the kitchen, though they should complement it. Many homeowners choose a contrasting countertop material for the island, such as butcher block in a quartz kitchen or a darker stone against lighter perimeter counters. It adds visual definition and can be more cost-effective than extending a premium material across the entire kitchen.
Stop Guessing. Start Planning With the Right Team.
The island versus peninsula debate doesn’t have a universal answer. It has your answer, based on your kitchen’s dimensions, your cooking habits, and how your household actually uses the space. Getting that answer right is exactly what experienced kitchen renovation contractors in Toronto are there for.
If you’re ready to plan a kitchen that works as well as it looks, reach out to our team today. We’ll assess your layout, talk through how you use your kitchen, and give you a clear recommendation before a single cabinet gets moved.