
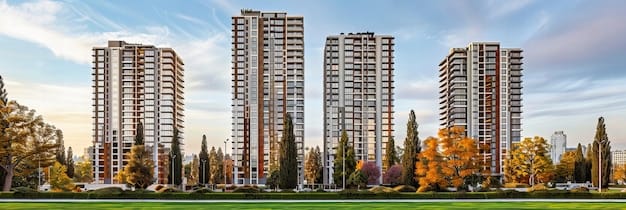

Whitefield gets a new residential option. Sowparnika Euphoria In The East is the latest project here. Buyers look for value and space. This new launch promises both.
- Introduction to the New Launch
- Prime Location Near DPS, Whitefield
- Project Scale and Total Area
- Total Units and Density
- Configurations: 2 & 3 BHK Homes
- Sizes Explained
- Starting Price and Affordability
- RERA Number for Safety
- Expected Possession Date
- About the Developer: Sowparnika Projects
- Why Whitefield Attracts Buyers
- Detailed Specifications for 2 BHK
- Detailed Specifications for 3 BHK
- Amenities on 8+ Acres
- Clubhouse
- Swimming Pool
- Gymnasium
- Sports Facilities
- Walking and Jogging Tracks
- Landscaped Gardens
- Multipurpose Hall
- Indoor Games Room
- Car Parking and Other Basics
- Construction Quality and Materials
- Payment Plans and Booking Amount
- Comparison with Other Upcoming Projects in Whitefield
- Who Should Buy This Project?
- Possession Timeline and Milestones
- Legal Compliance and Approvals
- Sample Calculation of Cost
- Why Sowparnika Euphoria In The East Stands Out
- How to Book a Unit
- Future Growth Around Whitefield
- Final Words on This New Launch
We have the latest specifications. This blog covers all key details. Read on to know more.
Introduction to the New Launch
Sowparnika Projects launches a new apartment complex. The name is Sowparnika Euphoria In The East. This project sits near DPS in Whitefield. Whitefield is a top tech hub in Bangalore.
The project status is “New Launch”. This means early buyer benefits. You can book your home now. The builder expects possession by August 2028.
Prime Location Near DPS, Whitefield
Location drives real estate value. This project scores high on location. It is Located Near DPS, Whitefield, Bangalore. DPS is a famous school. Families benefit from this closeness.
Whitefield offers excellent social infrastructure. You get hospitals, malls, and IT parks nearby. The area connects well to outer ring road. Your daily commute becomes easier.
Project Scale and Total Area
Size matters for amenities. This project spreads over 8+ Acres. That is a large land parcel. Builders use this space for open areas.
You do not feel crowded here. The total area allows good ventilation. It also permits wide pathways. Many Upcoming Projects in Whitefield have smaller land sizes. This one stands out.
Total Units and Density
The project hosts Total Units: 1102. This number fits 8+ acres well. Density remains comfortable. You get enough privacy.
Neighbors share common spaces. But you also get your own corner. 1102 families will form a strong community. The builder manages this count wisely.
Configurations: 2 & 3 BHK Homes
Configuration: 2 & 3 BHK units are available. These meet different family needs. Small families pick 2 BHK. Larger families choose 3 BHK.
Both types get modern designs. The layouts focus on sunlight. Each room feels airy. You do not waste space on long passages.
2 BHK Details
The 2 BHK units start from 911 sq. ft. This size gives two bedrooms. You get a living and dining area. The kitchen comes with a utility space.
3 BHK Details
The 3 BHK units go up to 1572 sq. ft. These offer three bedrooms. One bedroom is master size. The balcony adds extra charm.
Sizes Explained
Sizes: 911 to 1572 Sq. Ft. This range covers diverse budgets. The smallest is 911 sq. ft. The largest is 1572 sq. ft.
Bigger units include extra storage. Smaller units remain efficient. You choose based on your need. Each size follows vastu principles.
Starting Price and Affordability
Price decides most purchases. The Starting Price: ₹81.4 Lacs onwards**. This is competitive for Whitefield. Many new launches cross 1 Crore easily.
At 81.4 Lacs, you enter a prime location. The asterisk means taxes extra. Still, the base price attracts first-time buyers. You get a RERA-approved rate.
RERA Number for Safety
RERA approval is a must. This project has a valid number. RERA No.: PRM/KA/RERA/1250/304/PR/1807 24/006943.
You can verify this online. RERA protects your investment. The builder cannot change plans randomly. Your possession date stays protected. Always check RERA before buying.
Expected Possession Date
Time matters in real estate. The Possession Date: Expected by Aug 2028. That is roughly 4 years from now.
You get enough time for payments. Builders follow construction milestones. Sowparnika has delivery history. August 2028 is a realistic target.
About the Developer: Sowparnika Projects
The Developer: Sowparnika Projects has a good name. They focus on middle-class buyers. Their previous projects got delivered on time.
Sowparnika builds in Bangalore and other cities. They understand local needs. This new launch continues their legacy.
Why Whitefield Attracts Buyers
Whitefield needs no introduction. It houses many tech parks. Companies like Infosys, Wipro, and Microsoft have campuses here.
Rental demand stays high. Capital appreciation is steady. Upcoming Projects in Whitefield often sell fast. Sowparnika Euphoria In The East joins this list.
Connectivity Benefits
You reach major IT hubs quickly. The metro extends to Whitefield. Kadugodi metro station is close. Airport is 45 minutes away.
Social Infrastructure
Schools like DPS, NPS, and Vibgyor are nearby. Hospitals like Columbia Asia and Vydehi serve the area. Malls like Phoenix Marketcity add fun.
Detailed Specifications for 2 BHK
Let us break down the 2 BHK specs. The size range for 2 BHK is 911 to 1150 sq. ft.
Living Room
The living room is spacious. It connects to a balcony. Natural light enters fully.
Bedrooms
Two bedrooms include wardrobes. The master bedroom has an attached bath. The second bedroom shares a common bath.
Kitchen
The kitchen has a granite platform. A stainless steel sink comes included. You get space for a fridge.
Bathrooms
All bathrooms have vitrified tiles. Western-style commodes are standard. Geyser points exist in each bath.
Balcony
One balcony links to the living room. Some units have an additional balcony. You can dry clothes or grow plants.
Detailed Specifications for 3 BHK
The 3 BHK units range from 1300 to 1572 sq. ft. These offer more breathing space.
Living and Dining
The living and dining areas merge. This creates a large common zone. You host guests easily.
Three Bedrooms
Three bedrooms mean flexibility. One bedroom becomes a home office. The kids get separate rooms.
Master Suite
The master bedroom includes a walk-in wardrobe. The attached bathroom has premium fittings.
Kitchen with Utility
The 3 BHK kitchen has a separate utility area. You place the washing machine there. The utility opens to a service balcony.
Multiple Balconies
You get two to three balconies. Each bedroom may have a small balcony. Cross ventilation improves air quality.
Amenities on 8+ Acres
The Total Area: 8+ Acres allows many amenities. Sowparnika does not cut corners here.
Clubhouse
A large clubhouse sits at the center. It hosts indoor games. You find a reading lounge and a party hall.
Swimming Pool
A dedicated swimming pool is present. A separate kids’ pool adds safety. Loungers surround the pool deck.
Gymnasium
The gym has modern equipment. Cardio and weight training zones are separate. A trainer may assist you.
Sports Facilities
You get a basketball court. Tennis and badminton courts exist. A cricket pitch is also there. Children get a play area.
Walking and Jogging Tracks
A 500-meter walking track circles the landscape. Senior citizens use it daily. Jogging tracks have rubber flooring.
Landscaped Gardens
The 8+ acres include green zones. Flowering trees line the pathways. You sit on benches under shade.
Multipurpose Hall
This hall hosts society meetings. Birthday parties happen here. Residents can book it for events.
Indoor Games Room
Table tennis, carrom, and chess are available. Kids use this room after school.
Car Parking and Other Basics
Every unit gets designated car parking. 2 BHK gets one open parking. 3 BHK may get covered parking.
Power backup exists for lifts and common areas. Lifts have emergency alarms. Water supply is 24/7.
Construction Quality and Materials
Sowparnika uses good concrete mix. Walls have smooth plaster. Floors are vitrified tiles in living areas. Bedrooms get wooden laminate flooring.
Doors are solid wood frames. Windows use anodized aluminum. Plumbing uses CPVC and GI pipes.
Electrical wiring is copper based. Each room has sufficient power points. TV and telephone points are in living rooms.
Payment Plans and Booking Amount
You need a booking amount. It is typically 10% of the unit cost. Sowparnika offers construction-linked plans. You pay as the builder finishes floors.
Subvention plans may exist. Check with the sales team. Bank loans are easily available. Most national banks list this project.
Comparison with Other Upcoming Projects in Whitefield
Many Upcoming Projects in Whitefield have smaller unit sizes. Some offer only luxury 3 BHK. Sowparnika Euphoria In The East gives variety.
Price per square foot is lower here. The 8+ acres beat many 2-acre projects. Possession by 2028 is reasonable.
Some projects quote 2029 or 2030. This one gives earlier possession. That saves your rent money.
Who Should Buy This Project?
First-time home buyers get a good deal. The starting price of ₹81.4 Lacs fits EMI budgets. Young IT professionals benefit.
Investors also look here. Whitefield rental yields are 3-4%. A 2 BHK may rent for ₹25,000 monthly.
Large families pick the 3 BHK. The 1572 sq. ft size gives true comfort. Retired couples choose lower floors.
Possession Timeline and Milestones
Builder expects August 2028 possession. But let us see milestones. Excavation starts first. Basement work takes 6 months.
Ground floor takes 2 more months. Upper floors take 15 days each. By mid-2027, structure completes.
Finishing work takes one year. Painting, plumbing, and electrical happen then. By August 2028, you get the keys.
Legal Compliance and Approvals
RERA approval confirms legality. Bank approvals exist for home loans. Environmental clearance is in place.
Fire safety norms are followed. No deviation from approved plans. You can visit the RERA website to verify.
Sample Calculation of Cost
Let us calculate rough cost. A 2 BHK of 950 sq ft at ₹81.4 Lacs. Price per sq ft is about ₹8,568.
Add GST at 5% (under construction). Add registration and stamp duty at 5-7%. Total cost may reach 90 Lacs.
A 3 BHK of 1500 sq ft may cost 1.28 Cr. Same taxes apply. Still cheaper than ready-to-move flats.
Why Sowparnika Euphoria In The East Stands Out
This project balances price and space. Many Upcoming Projects in Whitefield fail at this. They give small rooms. This project does not.
The Sowparnika Euphoria In The East name itself promises joy. Euphoria means happiness. Living here should feel good.
The location near DPS adds lifelong value. Your children walk to school. No long bus rides.
How to Book a Unit
Visit the site office. Take a virtual tour. Choose your floor and facing. Pay the booking cheque.
Complete the application form. Sign the agreement. Start your home loan process. The builder handles the rest.
Future Growth Around Whitefield
Whitefield expands eastward. New metro lines come up. The Namma Metro extension reaches more areas.
Commercial spaces keep growing. More jobs mean more demand. Your property value rises naturally.
By 2028, when you get possession, area will mature further. You sell at profit or live happily.
Final Words on This New Launch
Sowparnika Euphoria In The East brings good news. The specs show thoughtfulness. 2 and 3 BHK options suit all.
The price of ₹81.4 Lacs is attractive. RERA approval gives safety. Possession by August 2028 is soon enough.
Whitefield remains a top destination. This project fits the budget. Do not wait too long. Early buyers get better floor choices.
Visit the site this weekend. Talk to existing Sowparnika customers. Check the construction quality. Then make your decision.