

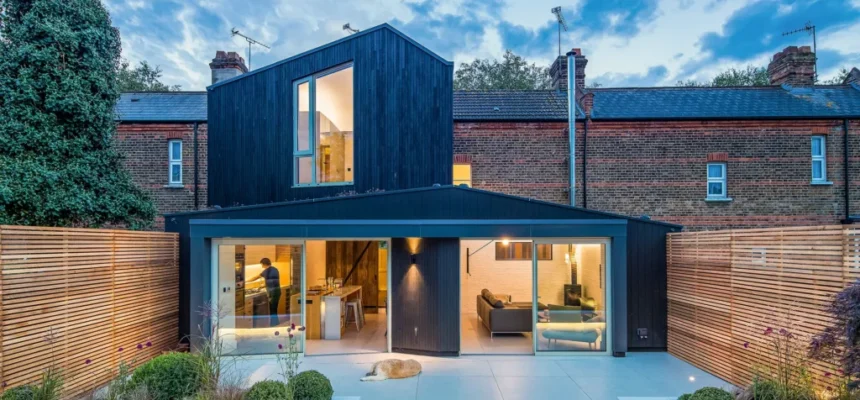

People research materials, obsess over kitchen layouts, save inspiration images for months, and still arrive at the start of their project with almost no understanding of how the process they are about to go through actually works. That gap between enthusiasm and process knowledge is where projects run into trouble. Not because clients are unprepared in terms of vision, but because they are unprepared in terms of sequence. Knowing what happens, in what order, and why each stage matters is the difference between a client who feels guided and a client who feels perpetually surprised. If you are considering working with a london design and build company and want to understand exactly what the journey looks like from first conversation to finished space, here is how it actually unfolds.
Stage One: The Initial Consultation
Every serious design and build project begins with a conversation, not a quote. The distinction matters. A contractor who arrives at an initial meeting with a clipboard and a pricing schedule is not trying to understand your project. They are trying to get you onto a number before you have had the chance to properly articulate what you actually need.
A genuine design and build company uses the initial consultation to listen. What are you trying to achieve? How does your household actually use the space now and how do you want it to function differently? What has prompted the project at this particular moment? Are there budget parameters that need to be respected, or is the brief defined by outcome rather than cost? These questions are not procedural formalities. They are the raw material from which everything that follows is built. A company that skips them, or rushes through them to get to pricing, is telling you something important about how they will behave throughout the rest of the project.
Stage Two: Feasibility and Site Assessment
Once the brief is understood, attention turns to the site itself. What the property can accommodate, what planning policy will permit, and what the structure can physically support are all questions that need real answers before design work begins in earnest. This stage typically involves a measured survey of the existing property, a structural assessment, and an initial review of planning constraints relevant to the site.
In London, this planning review is particularly important. Conservation area designations, article 4 directions, listed building status, and the specific policies of the relevant borough all have direct implications for what can be built and how it must look. A company with genuine London experience will flag these constraints at feasibility stage, not after the design has been developed and planning has been refused.
The output of this stage is an honest feasibility assessment. Not a sales document designed to maintain the client’s enthusiasm, but a clear-eyed view of what is achievable within the constraints of the site, the planning environment, and the budget. If those constraints mean the original brief needs to be revised, the feasibility stage is the right moment to have that conversation. It is a much cheaper conversation at this point than at any subsequent stage.
Stage Three: Design Development
With feasibility confirmed and the brief refined, design development begins. In an integrated design and build company, this stage involves architects, structural engineers, and construction specialists working together rather than sequentially. The architectural design is developed in dialogue with the structural solution. Interior layouts are tested against the practical requirements of how spaces will actually be used. Material specifications are chosen with knowledge of cost, availability, and buildability rather than purely on aesthetic grounds.
This is where the integrated model delivers its most visible advantage. Designs that emerge from this kind of collaborative process are genuinely resolved. They do not contain structural assumptions that the engineer later overturns or material specifications that the builder cannot source within the programme. By the time a design and build company presents a developed design to a client, it has already been tested against the realities of construction in a way that an architect working in isolation simply cannot replicate.
Stage Four: Planning and Technical Approvals
Many projects require planning permission before construction can begin. The design and build company manages this process on behalf of the client, preparing and submitting the planning application, liaising with the local planning authority, and responding to any queries or requests for additional information that arise during the determination period.
In parallel, the technical design is developed to building regulations standard. Structural calculations are completed, energy performance assessments are produced, and the full package of information required for building control approval is assembled. Party wall notices are served where required, and the party wall process is managed with the same attention to detail as the planning process.
Stage Five: Pre-Construction and Procurement
Planning permission granted and technical approvals in place, attention shifts to the practical preparation for construction. This stage is less visible to clients than the design stages that precede it, but it is where the groundwork for a smooth build is laid.
Materials and components with long lead times are identified and ordered. Subcontractors are confirmed and programmed. The construction sequence is planned in detail, with particular attention to interfaces between trades where coordination failures most commonly occur. Site logistics are established, from delivery access to waste management, hoarding and scaffolding requirements.
Stage Six: Construction and Client Communication
Construction begins with a clear programme, a confirmed specification, and a team that has been thoroughly briefed on the project. Throughout the build, a professional design and build company maintains structured communication with the client. Weekly progress reports, regular site meetings, and a transparent record of any issues that arise and how they are being resolved are the minimum standard.
Stage Seven: Completion and Handover
Practical completion is not the end of the relationship. A thorough handover includes as-built drawings, operation and maintenance information for all installed systems, certificates for structural, electrical, and drainage work, and a clear process for the defects liability period. London Design and Build treats handover as the beginning of the aftercare relationship rather than the conclusion of the contract, because a project that continues to perform well in use is the most reliable evidence of the quality of the work that produced it.