

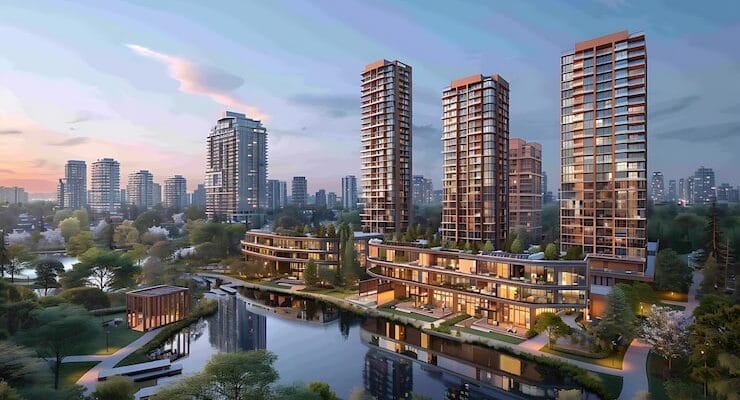

Do you want a luxury home in East Bangalore? Whitefield is a top location. Many families search for spacious apartments here.
- Why Whitefield Attracts Home Buyers
- Meet the Developer: Sowparnika Projects
- Project Overview: Sowparnika Euphoria In The East
- Detailed Look at 3 BHK Floor Plans
- Price Analysis: Is 1.4 Crores Fair?
- Location Advantages: Mallasandra, Whitefield
- Amenities You Get at Sowparnika Euphoria In The East
- Clubhouse
- Swimming Pool
- Gym and Yoga Deck
- Sports Facilities
- Kids’ Play Area
- Walking Track
- Landscaped Gardens
- Multipurpose Hall
- Specifications and Finishes
- RERA Approval and Legal Safety
- Possession Date and Construction Timeline
- Who Should Buy Here?
- 1. IT Professionals in Whitefield
- 2. Growing Families
- 3. Investors Looking for Appreciation
- 4. Senior Citizens
- Payment and Booking Process
- Compare with Other Upcoming Projects in Whitefield
- Pros and Cons List
- Final Verdict: Should You Invest?
Sowparnika Euphoria In The East brings a new option. This project offers only 3 BHK homes. It suits buyers who need more space.
Let us explore all details. We cover location, floor plans, price, and builder reputation.
Why Whitefield Attracts Home Buyers
Whitefield grows very fast. Many IT parks operate here. Offices like ITPL, Bagmane Tech Park, and RMZ Ecospace employ thousands.
People work here. They also want to live nearby. A home in Whitefield saves travel time. It gives you a better work-life balance.
But Whitefield has a problem. It lacks large open spaces. Most new projects feel crowded.
Sowparnika Euphoria In The East solves this problem. It sits on 8.25 Acres of land. This large area allows open layouts and green zones.
Meet the Developer: Sowparnika Projects
The builder behind this project matters a lot. Sowparnika Projects has a good name in real estate.
They focus on mid-segment and premium homes. Their previous projects delivered on time. They follow RERA rules strictly.
This new launch continues their legacy. You get quality construction. You get clear legal titles. You get modern designs.
Project Overview: Sowparnika Euphoria In The East
Let us look at key facts.
Project Name: Sowparnika Euphoria In The East
Location: Mallasandra (Whitefield), Bangalore
Project Type: Residential Apartments
Project Status: New Launch
Total Area: 8.25 Acres
Unit Types: 3 BHK
Sizes: 1248 to 1572 Sq. Ft.
Starting Price: ~1.4 Cr onwards*
RERA No.: PRM/KA/RERA/1250/304/PR/1807 24/006943
Possession Date: Expected by Aug 2028
You get only 3 BHK units. No 2 BHK or 4 BHK options. This keeps the community uniform. All residents enjoy similar space standards.
Detailed Look at 3 BHK Floor Plans
Size matters when you buy a home. Sowparnika Euphoria In The East gives you two main size options.
1. 1248 Sq. Ft. 3 BHK
This is a compact luxury home. It suits small families. You get three bedrooms. One bedroom can work as a study or guest room.
The living and dining areas connect well. You do not feel tight. Balconies add fresh air to each room.
2. 1572 Sq. Ft. 3 BHK
This is the bigger variant. It gives you extra space in every room. Bedrooms fit large wardrobes easily. The master bedroom includes a walk-in closet area.
The kitchen has a utility space. This keeps your main kitchen clean. The second balcony overlooks the central garden.
Both sizes come with standard premium features. You get vitrified tiles. You get modular switches. You get high-quality sanitary ware.
Price Analysis: Is 1.4 Crores Fair?
The starting price is ~1.4 Cr onwards*. This rate applies to the smallest 1248 sq. ft. unit. The larger 1572 sq. ft. unit will cost more.
Compare this to other Upcoming Projects in Whitefield. Most new 3 BHK units start at 1.6 Cr or higher. Sowparnika Euphoria In The East gives you a lower entry point.
Why the lower price? Because this is a New Launch project. Developers offer early-bird rates. Prices will rise after each construction milestone.
If you book now, you lock today’s rate. You also get payment plans linked to construction progress.
Location Advantages: Mallasandra, Whitefield
Mallasandra is a developing micro-market. It sits close to main Whitefield roads. Let me list the benefits.
Connectivity
Outer Ring Road: 10 minutes drive
ITPL Main Road: 12 minutes
Hoskote Highway: 15 minutes
Kadugodi Metro Station: 8 minutes
You reach any part of Bangalore easily. The metro expansion will add more stations nearby.
Social Infrastructure
Schools, hospitals, and malls exist near Mallasandra.
Schools: Vydehi School of Excellence, The Deens Academy
Hospitals: Columbia Asia Hospital, Vydehi Hospital
Malls: Phoenix Marketcity, Nexus Shantiniketan
Daily Needs
Small grocery stores and pharmacies operate on the main road. You do not need a car for milk or medicine. Local autos and buses run frequently.
Amenities You Get at Sowparnika Euphoria In The East
The project spreads over 8.25 Acres. This allows many amenities. You do not need to leave the complex for fun or fitness.
Here are the main amenities.
Clubhouse
A large clubhouse welcomes you. It includes an indoor games room. You find carrom, table tennis, and chess boards. A party hall sits on the first floor. You celebrate birthdays there.
Swimming Pool
A regular swimming pool works for adults. A separate kids’ pool keeps children safe. Poolside deck chairs let you relax.
Gym and Yoga Deck
The gym has modern machines. You get treadmills, cross-trainers, and weight benches. A separate yoga deck faces the garden. Morning yoga feels fresh there.
Sports Facilities
You play tennis on a half-court. A badminton court works for doubles. A basketball hoop is available for teenagers.
Kids’ Play Area
Children get a dedicated zone. Swings, slides, and a sandpit keep them busy. The floor uses soft rubber tiles. This prevents injury.
Walking Track
A 600-meter walking track circles the entire project. It works for morning walks or evening jogs. Trees line the track on both sides.
Landscaped Gardens
The builder leaves 60% of the land for open space. Most of this becomes gardens. You see flowering plants and grass lawns. Benches sit under tree shades.
Multipurpose Hall
You book this hall for community events. Residents host kitty parties or festivals there. The hall includes a small kitchen.
Specifications and Finishes
Sowparnika Euphoria In The East uses good materials. Let me explain room by room.
Living and Dining
Vitrified floor tiles come in 2×2 feet size. They look like marble. Walls get putty finish with acrylic paint. False ceiling wiring is ready for lights.
Bedrooms
Wooden flooring appears in all bedrooms. Wardrobes come pre-installed. You choose from three laminate finishes. Each bedroom has an AC point.
Kitchen
Granite countertops measure 2.5 inches thick. A stainless steel sink sits near the window. The kitchen has a chimney duct. You also get a piped gas connection.
Bathrooms
Anti-skid ceramic tiles cover the floor. Wall-hung washbasins save space. A geyser point exists in each bathroom. Premium chrome taps come from Jaquar or similar brands.
Balconies
MS railings with glass infill protect you. The floor uses ceramic tiles. One water point is provided for plants or cleaning.
RERA Approval and Legal Safety
The RERA No. is PRM/KA/RERA/1250/304/PR/1807 24/006943. You must verify this on the Karnataka RERA website.
RERA approval means three things. First, the land title is clear. Second, the builder follows approved plans. Third, your money goes into a separate bank account.
Never buy a home without RERA registration. This project has it. You stay safe.
Possession Date and Construction Timeline
The builder expects possession by Aug 2028. That is about 4 years from now. This timeline works for most buyers.
You pay in stages linked to construction. This reduces your financial burden. The builder must complete the project by this date. RERA rules penalize delays.
Who Should Buy Here?
This project suits specific buyers. Let me list them.
1. IT Professionals in Whitefield
You work in nearby tech parks. Your commute stays under 20 minutes. You avoid city traffic. You get a luxury home without stress.
2. Growing Families
Your children need space to play. The 3 BHK layout gives separate rooms. The kids’ play area keeps them active. Schools sit close by.
3. Investors Looking for Appreciation
Whitefield land prices rise every year. Upcoming Projects in Whitefield get sold out fast. By 2028, the area value will be much higher. You earn good resale profit.
4. Senior Citizens
You want a quiet community. The gardens and walking track suit your routine. The clubhouse gives you social time. The ground floor units have ramp access.
Payment and Booking Process
The starting price is ~1.4 Cr onwards*. This excludes registration, GST, and maintenance fees. You pay about 5% to 10% extra for these.
Follow these steps to book.
Visit the site or sales office.
Choose your unit number and floor.
Pay the booking amount (usually 5-10 lakhs).
Sign the allotment letter.
Sign the sale agreement within 30 days.
Start paying as per the construction-linked plan.
Most banks offer home loans for this project. Pre-approved loans are available from SBI, HDFC, and ICICI.
Compare with Other Upcoming Projects in Whitefield
I compare Sowparnika Euphoria In The East with two similar projects.
| Feature | Sowparnika Euphoria | Project A | Project B |
|---|---|---|---|
| Area | 8.25 Acres | 3 Acres | 5 Acres |
| Unit Type | Only 3 BHK | 2 & 3 BHK | 3 & 4 BHK |
| Size | 1248-1572 sq. ft. | 1100-1350 sq. ft. | 1450-1800 sq. ft. |
| Price | ~1.4 Cr | ~1.6 Cr | ~2.0 Cr |
| Possession | Aug 2028 | Dec 2027 | June 2029 |
You see the clear advantage. More land area. Lower price per square foot. Only 3 BHK residents.
Pros and Cons List
Let me be honest. Every project has good and bad points.
Pros
Large 8.25-acre campus
Only 3 BHK units (uniform community)
Lower price than nearby projects
RERA registered (safe investment)
Possession in reasonable 4 years
Many amenities for all ages
Cons
Possession is 4 years away (not ready to move)
Mallasandra is still developing
No 2 BHK option for small families
1.4 Cr is still a high amount for many
Final Verdict: Should You Invest?
Yes, if you want value for money. Sowparnika Euphoria In The East gives you luxury at a fair price. The builder has a decent track record. The location will improve by 2028.
No, if you need a home today. This is an under-construction project. You must wait until August 2028. Also avoid if your budget is below 1.4 Cr.
For most working professionals in Whitefield, this is a smart buy. The 3 BHK size fits modern needs. The price leaves room for appreciation.
Visit the site this weekend. Check the actual location. Talk to existing buyers of Sowparnika. Then make your choice.